6040 Carrollton Avenue
SEE ALL PHOTOS
6040 Carrollton Avenue
Courtesy of Thompson Home Sales, Chad Thompson Listing Contact:  
Pending

6040 Carrollton Avenue

6040 Carrollton Avenue, Indianapolis, IN 46220

$549,000
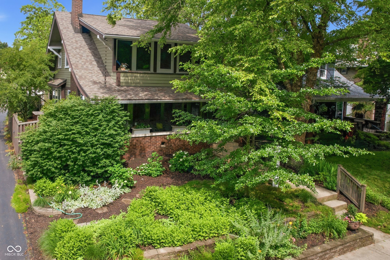
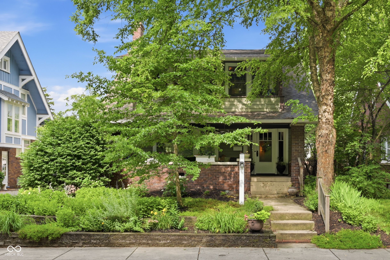
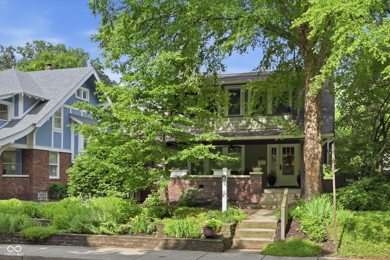
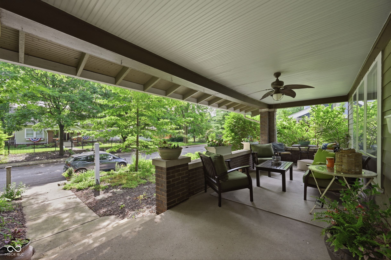
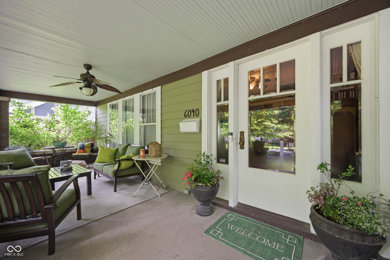
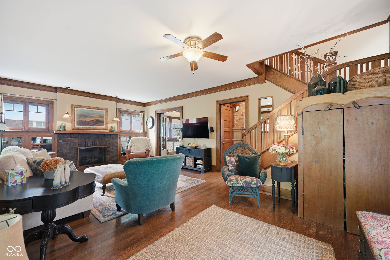
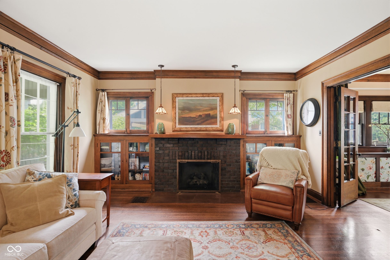
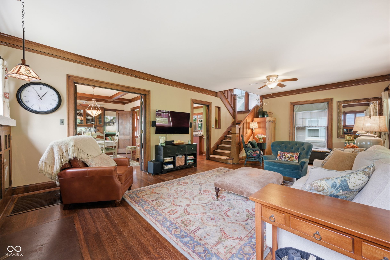
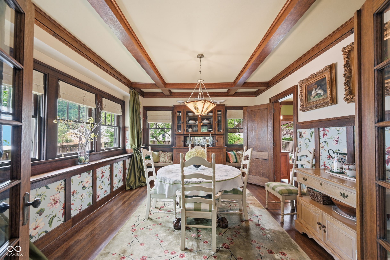
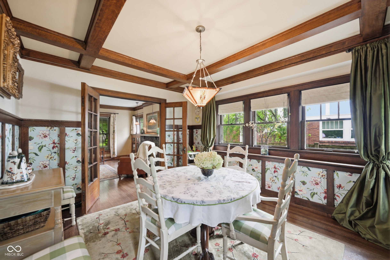
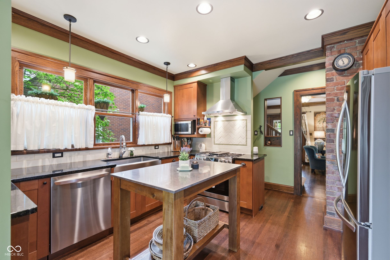
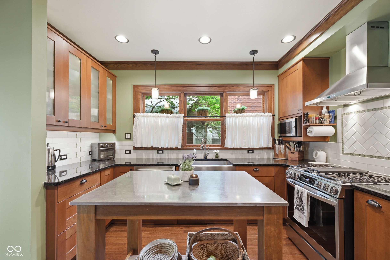
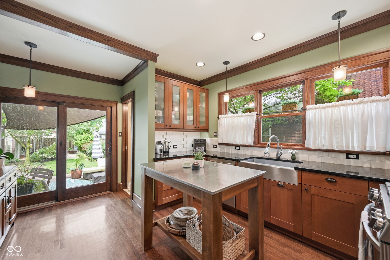
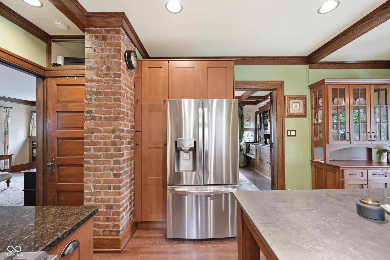
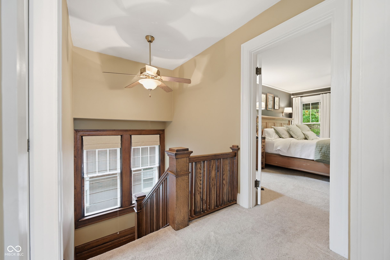
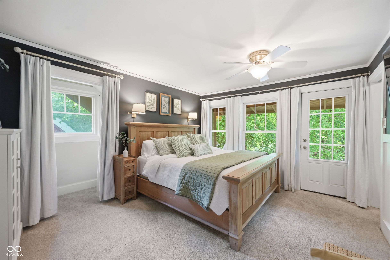
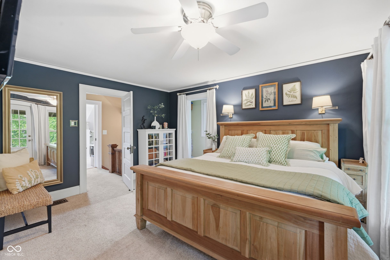
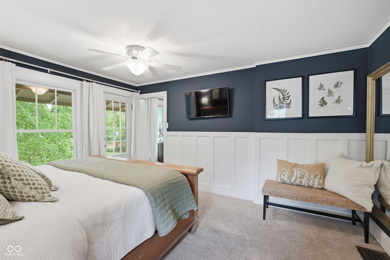
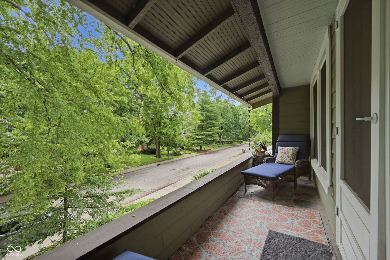
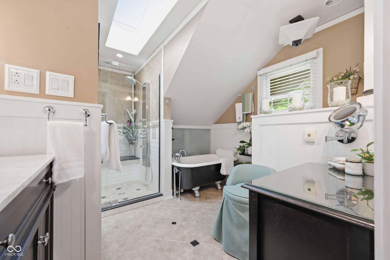
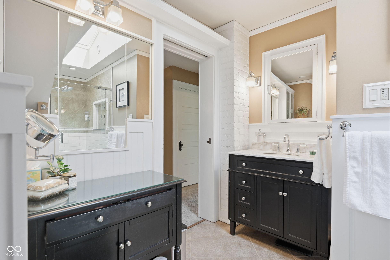
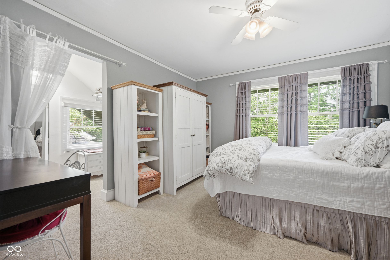
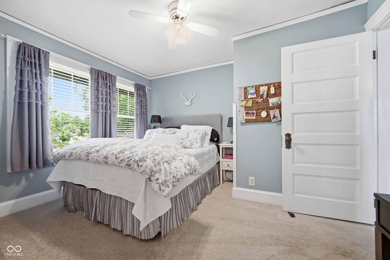
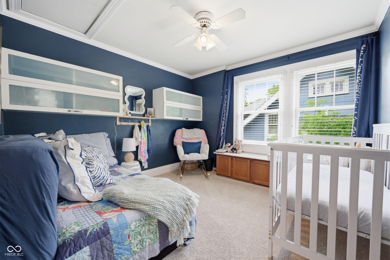
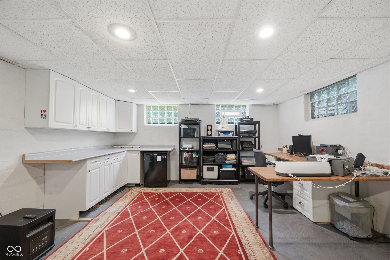
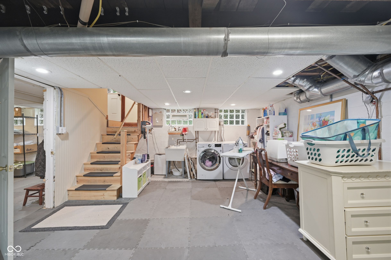
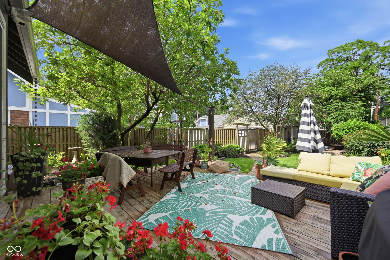
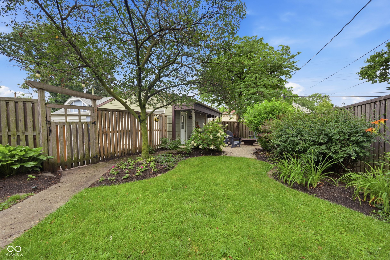
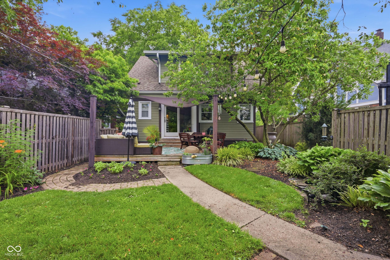
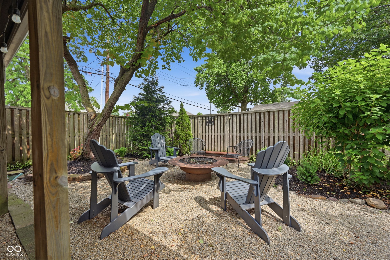
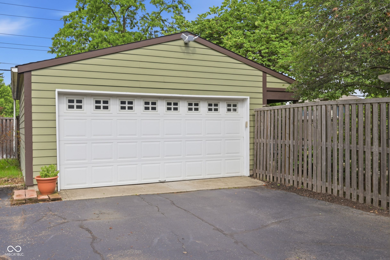
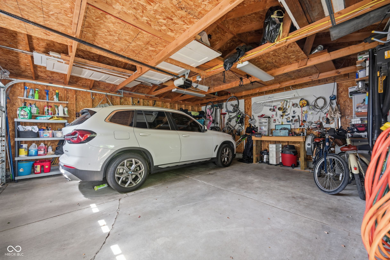
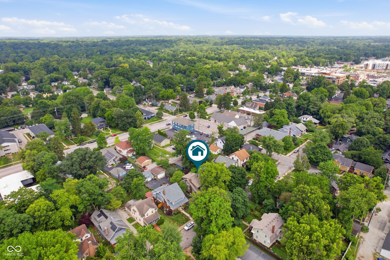
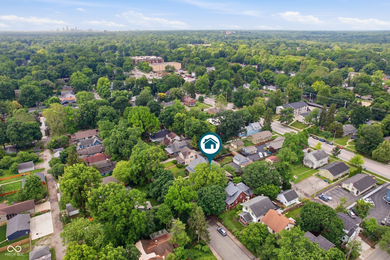
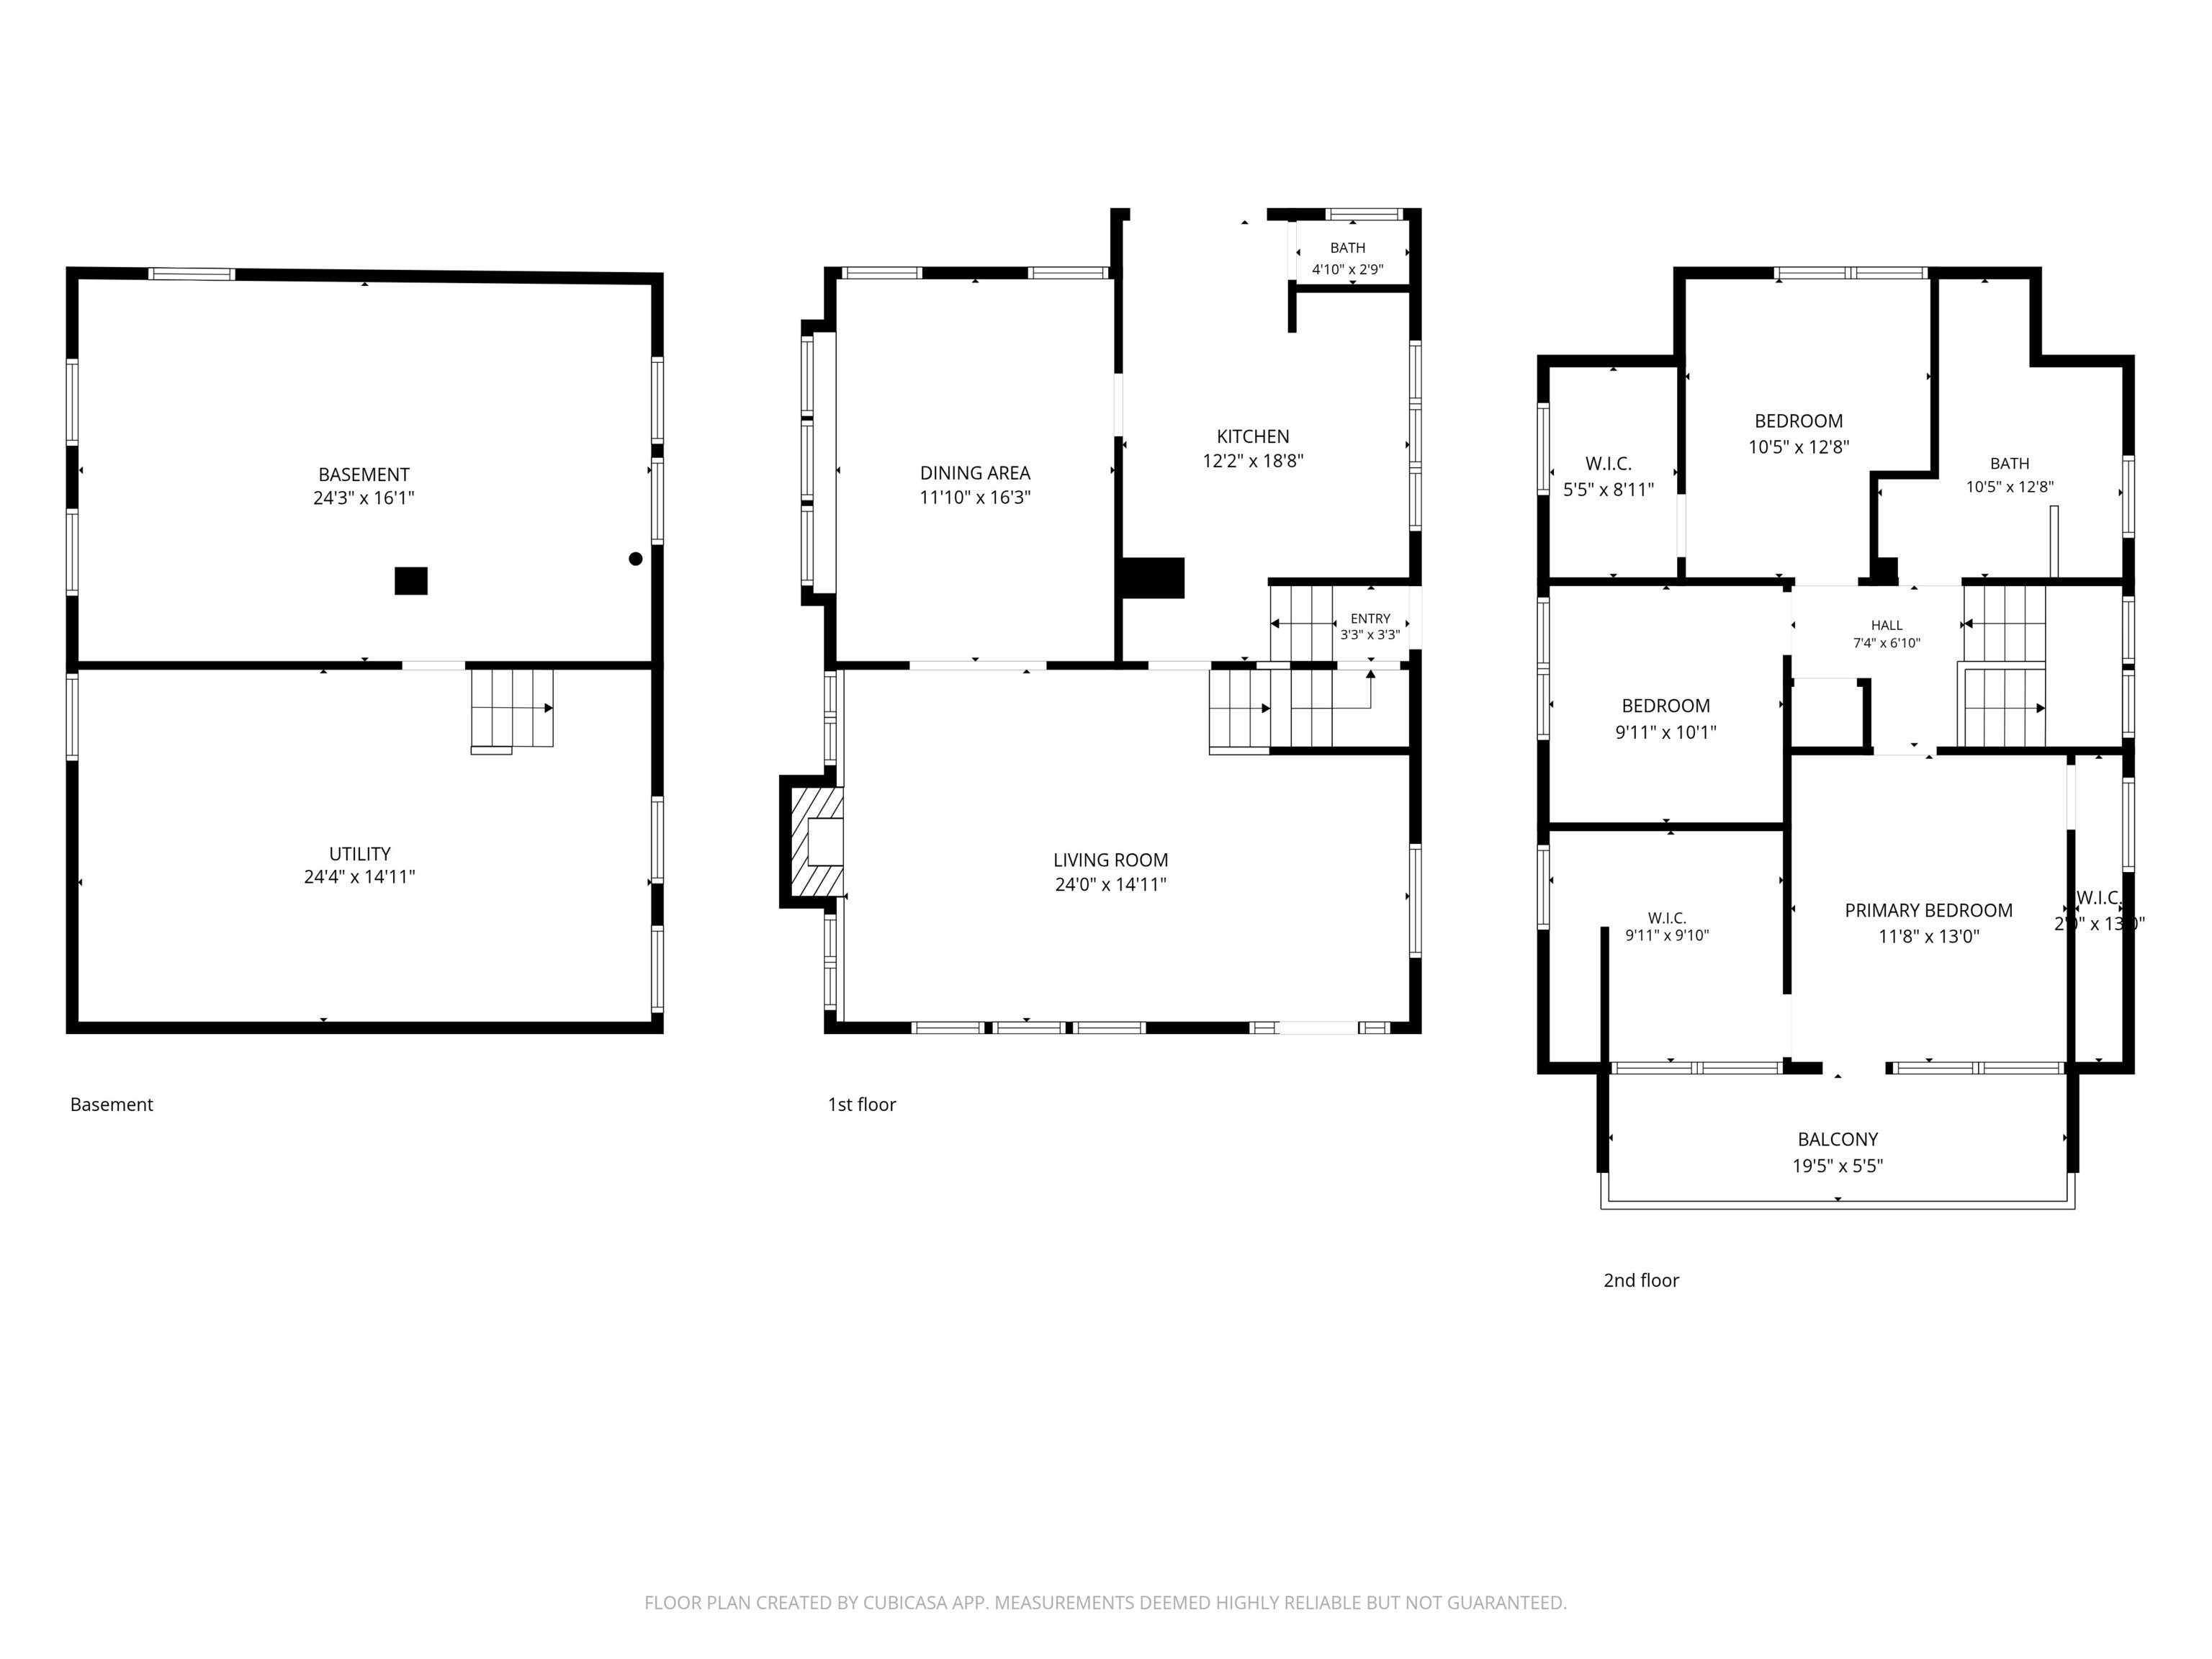
Absolutely stunning 1914 Arts & Crafts home rich in original character and timeless architectural detail. Beautiful landscaping welcomes you to the inviting covered front porch. Step through the original front door and immediately appreciate the hardwood floors, exquisite oak trim, and gas fireplace that serves as the focal point of the living room. The formal dining room showcases decorative wallpaper, a custom built-in buffet with bench seating, and a classic box-beam ceiling-a signature Arts & Crafts feature that adds warmth and architectural charm. The kitchen blends historic character with modern updates, featuring LG stainless steel appliances (2025), granite countertops, wood-grain cabinetry, a bank of newer windows above the sink, and exposed red brick. French doors lead to a park-like backyard certified as a wildlife habitat. Enjoy outdoor living on the wood deck, relax beneath the covered patio area adjoining the two-car garage, or gather in the firepit area. Upstairs, the full bath offers a multi-jet walk-in shower, separate cast-iron clawfoot tub, heated floors, a new vanity, frosted-glass pocket door, and a skylight that fills the space with natural light. The primary bedroom features a walk-in closet and private access to a covered balcony. Two additional bedrooms complete the upper level. The basement provides laundry, storage, and flexible usable space. New water heater (2026). Central vacuum connections on all three levels. New roof and exterior paint (2023). This remarkable home has been featured on the Broad Ripple Historic Home Tour in both 2011 and 2019, served as a backdrop for two television commercials, and was highlighted in an Indianapolis Star article showcasing its original renovation. A truly special property with countless details that must be experienced in person.

3
beds

2
baths

1,873 Sq.Ft. LIVING AREA

6,665 Sq.Ft. lot

CHAD THOMPSON

CHAD THOMPSON

Features & Amenities

Interior

  • total bedrooms3
  • Total bathrooms2
  • full bathroom1
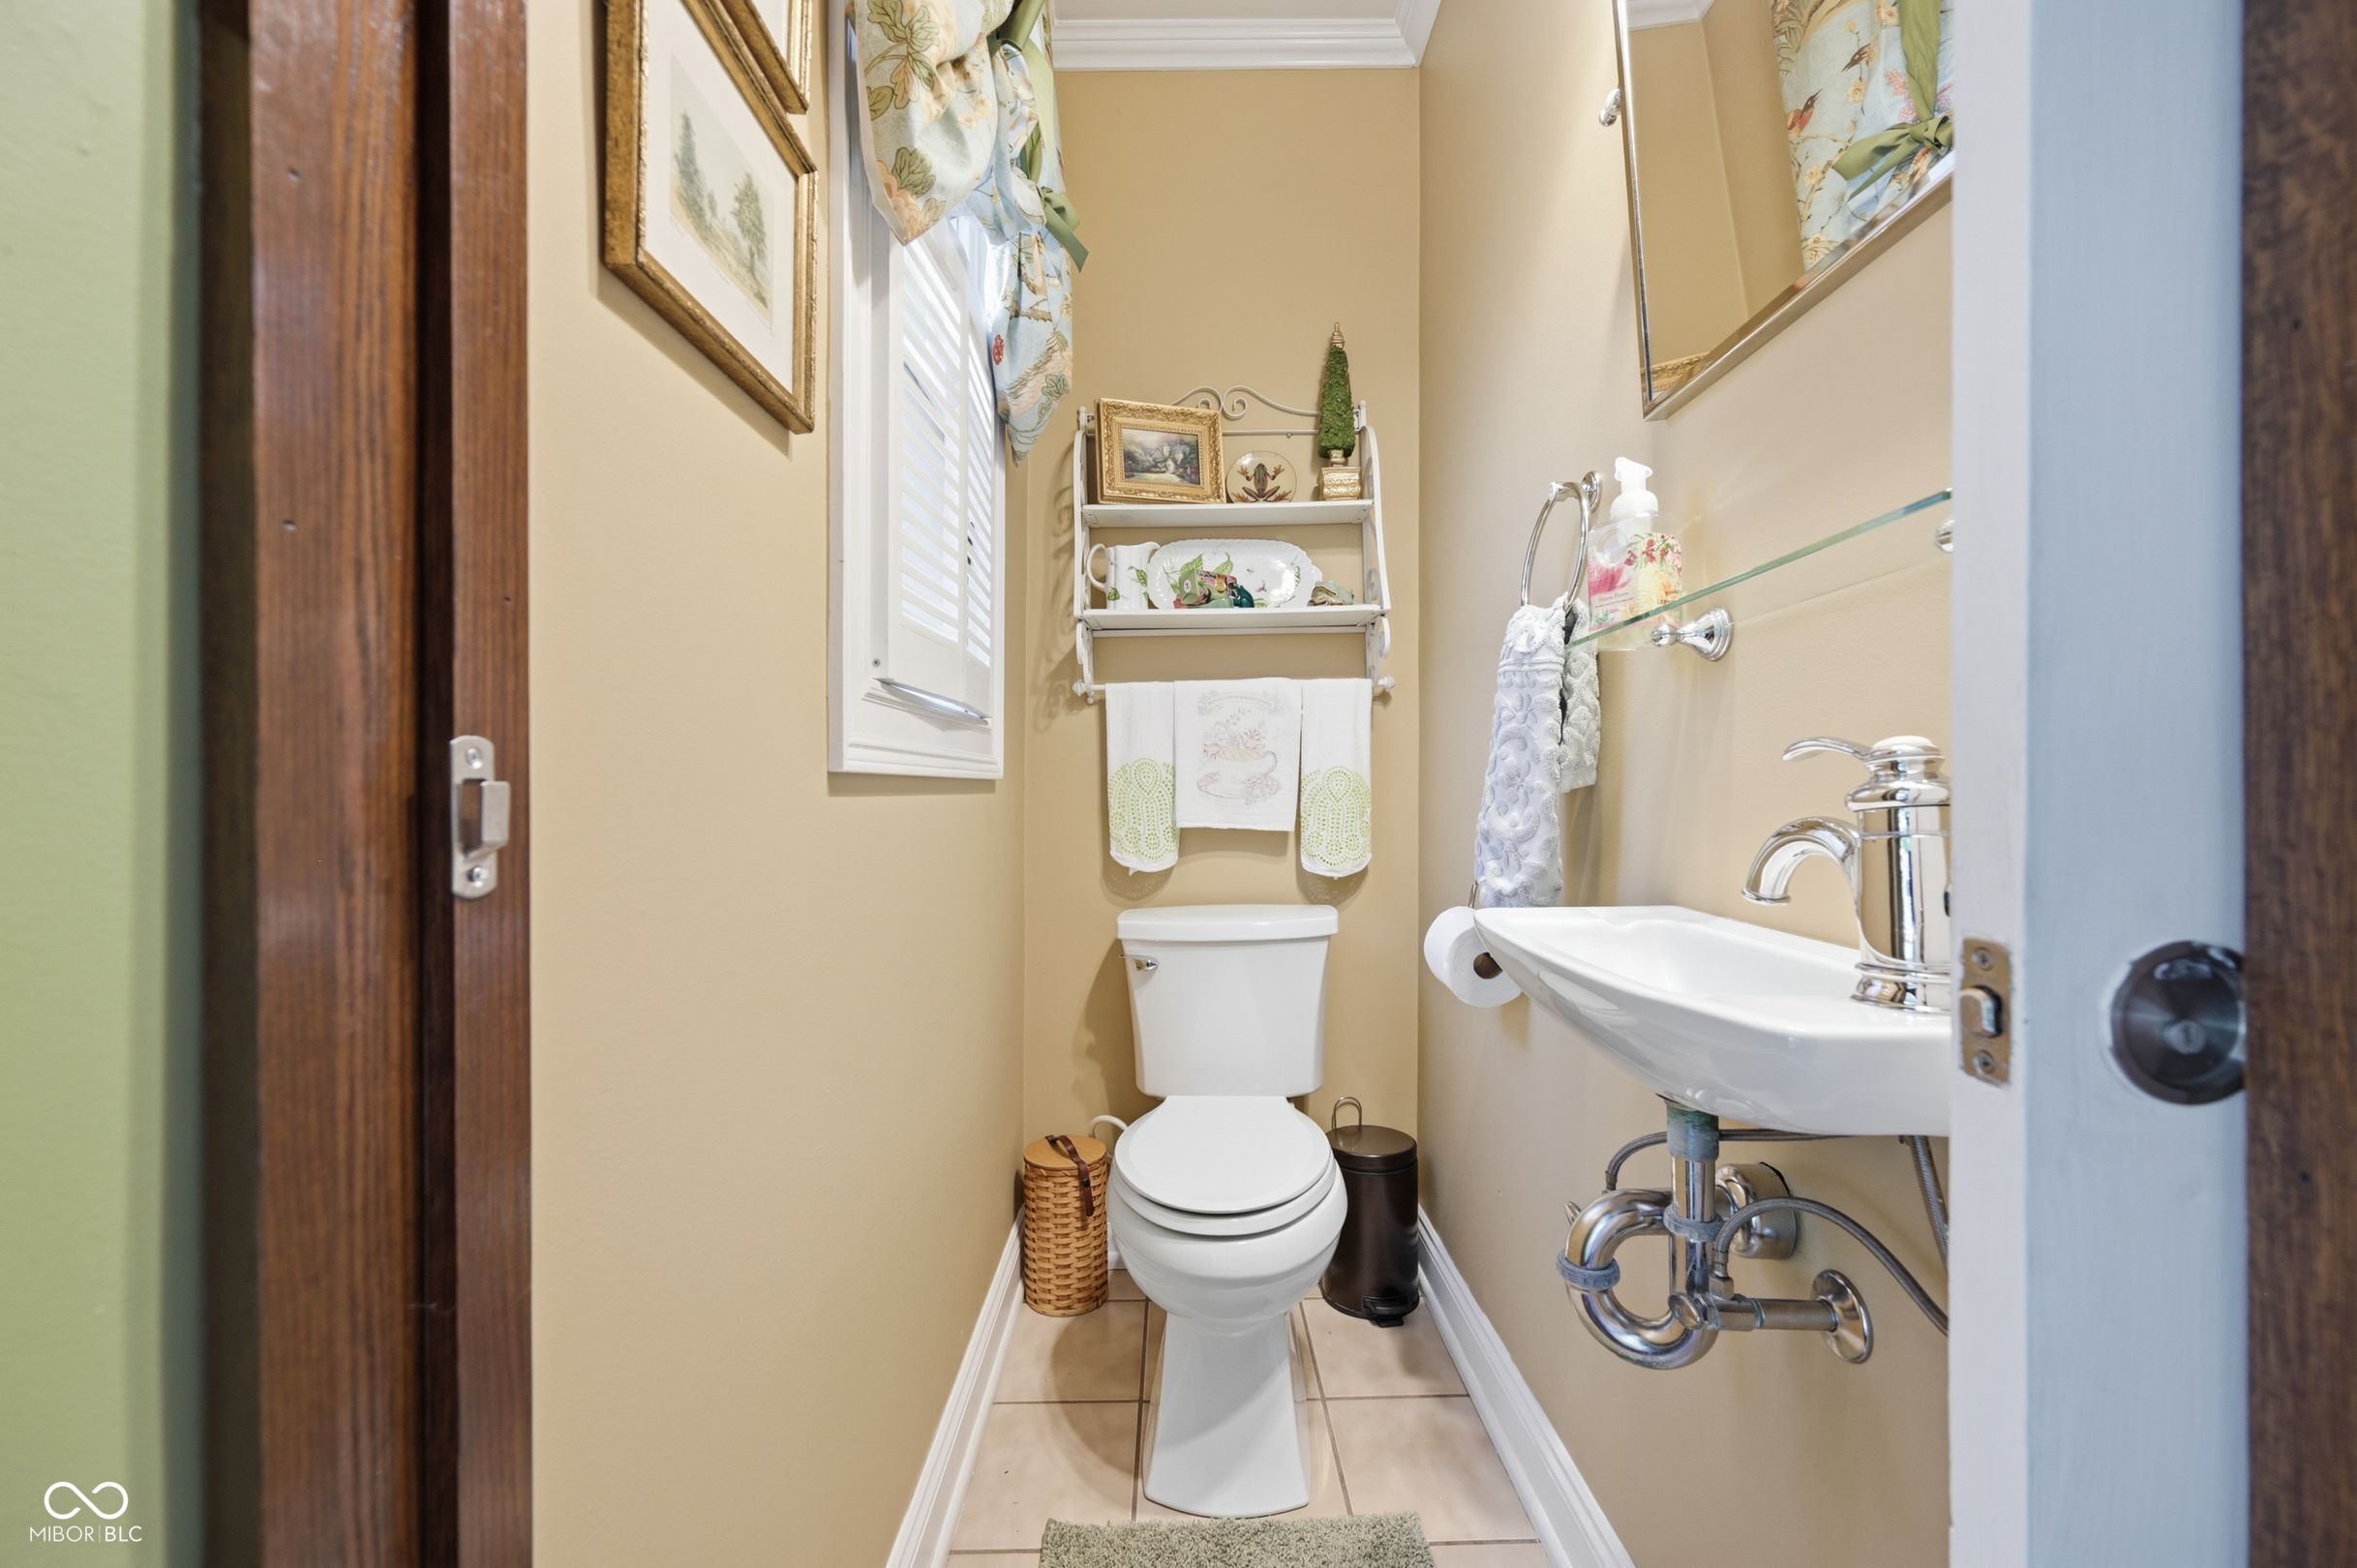
  • half bathroom1
  • Fireplace Gas Log, Living Room
  • APPLIANCES Dishwasher, Disposal, Gas Water Heater, Microwave, Gas Oven, Refrigerator, Water Softener Owned
  • other interior Features Attic Pull Down Stairs, Built-in Features, Tray Ceiling(s), Central Vacuum, Paddle Fan, Hardwood Floors, Walk-In Closet(s)

Area & Lot

  • Status Pending
  • Living Area1,873 Sq.Ft.
  • Total Area2,822 Sq.Ft.
  • Lot Area6,665 Sq.Ft.
  • MLS® ID22107153
  • TypeResidential
  • YEAR BUILT1914
  • NeighborhoodBROAD RIPPLE CONDOS AND TOWNHOMES
  • Architecture StylesCraftsman
  • School DistrictIndianapolis Public Schools

Exterior

  • STORIES2
  • Garage Space2.0
  • water SourcePublic
  • lot featuresSidewalks, Storm Sewer, Mature Trees, Trees-Small (Under 20 Ft)
  • parkingAsphalt, Detached
  • HEAT TYPEForced Air, Natural Gas
  • AIR CONDITIONINGCentral Air
  • SubstructureBlock
  • other exterior FeaturesWater Feature Fountain

Financial

  • Sales Price$549,000
image

Schedule a Showing

I would love to show you this beautiful property. Please select your preferred date and time below. I will be in touch shortly to confirm your appointment.

Schedule a Showing

I would love to show you this beautiful property. Please select your preferred date and time below. I will be in touch shortly to confirm your appointment.
Thank you for your interest in 6040 Carrollton Avenue, Indianapolis, IN 46220. We are reviewing your request and will be in touch shortly!

Mortgage Calculator

Estimate your monthly mortgage payment, including the principal and interest, property taxes, and HOA. Adjust the values to generate a more accurate rate.
All estimates are provided for informational purposes only. Actual amounts may vary.
$0,000 Your Payment 20 15 65
$0,000 Your Payment

BROAD RIPPLE CONDOS AND TOWNHOMES

Contact us to view any of the Broad Ripple condos or townhomes that are currently for sale.

Explore

Work With Chad

Chad believes that if you’re not left with an amazing experience, he hasn’t done his job. Chad doesn’t measure success through achievements or awards but through the satisfaction of his clients.

Follow Me on Instagram