4801 Carrollton Avenue
SEE ALL PHOTOS
4801 Carrollton Avenue
Courtesy of Thompson Home Sales, Chad Thompson Listing Contact:  
For Sale

4801 Carrollton Avenue

4801 Carrollton Avenue, Indianapolis, IN 46205

$315,000
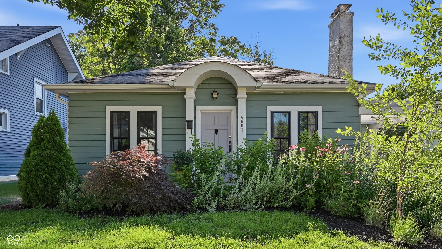
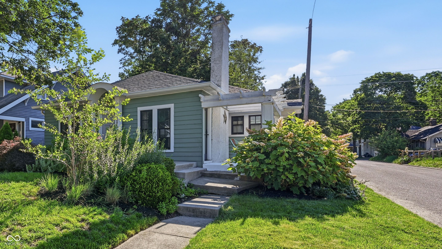
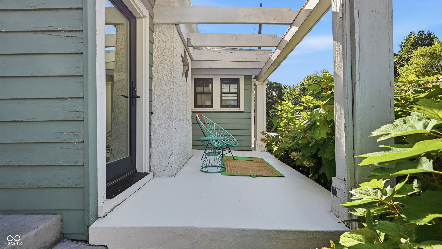
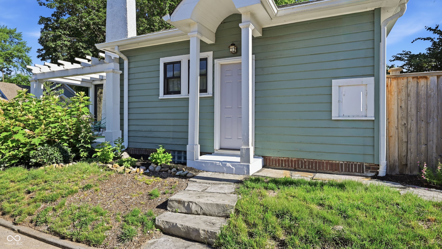
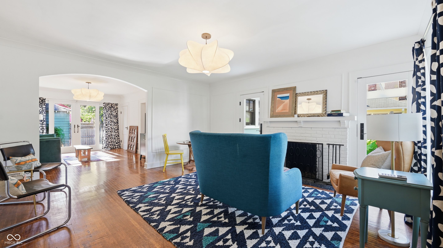
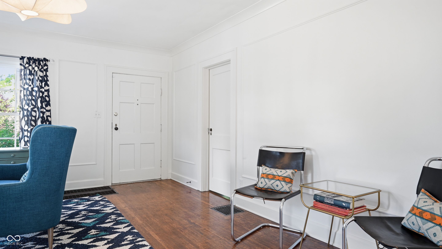
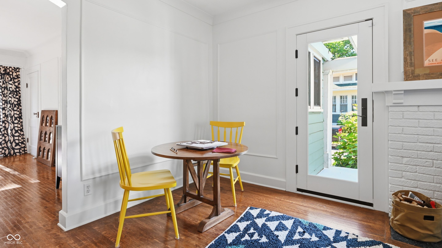
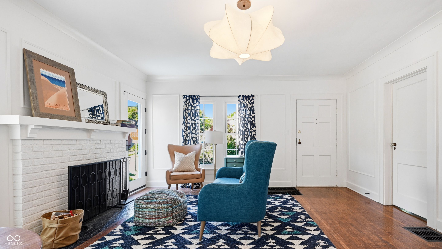
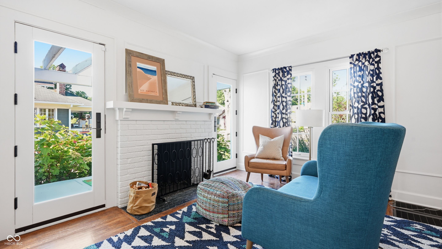
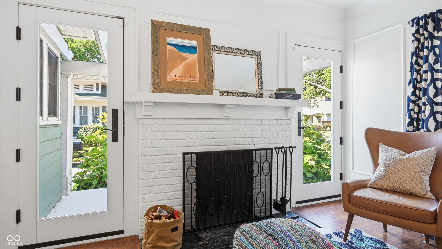
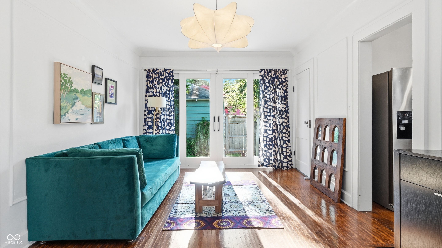
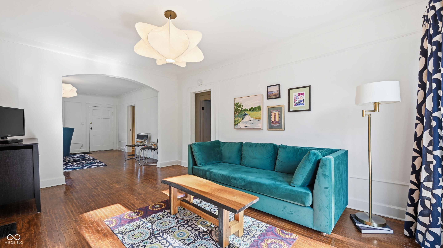
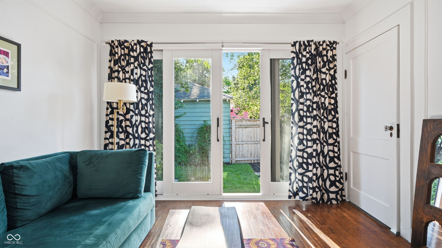
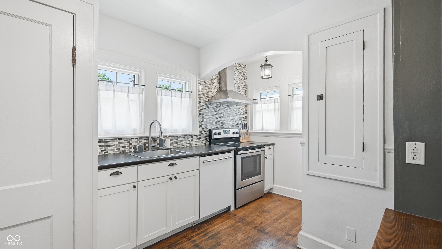
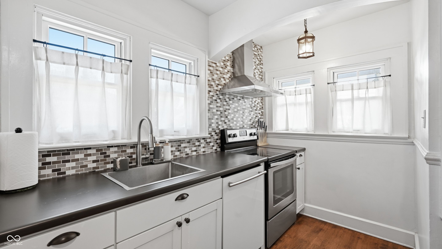
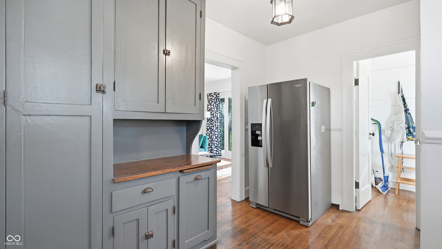
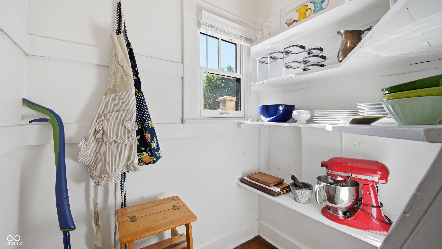
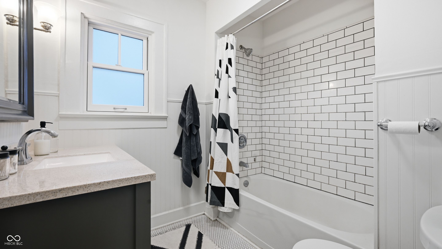
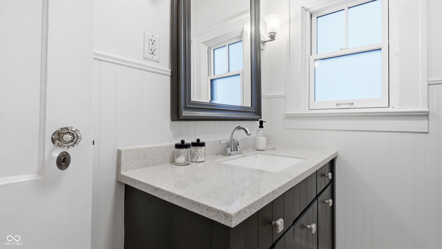
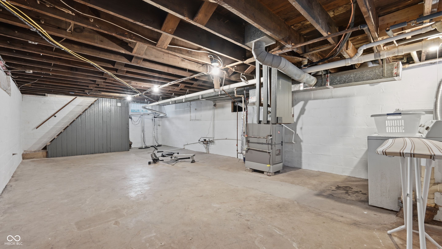
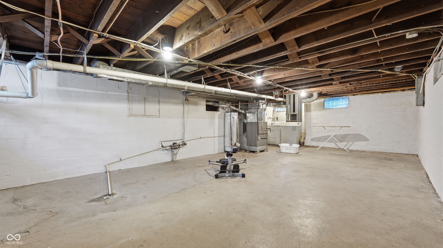
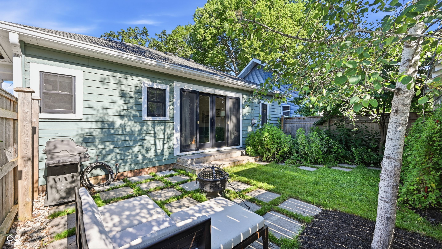
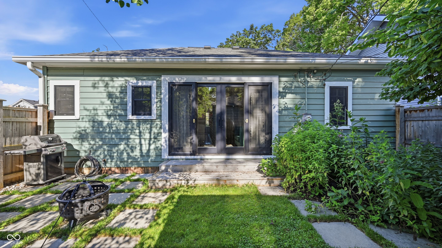
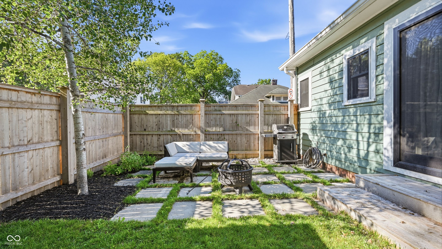
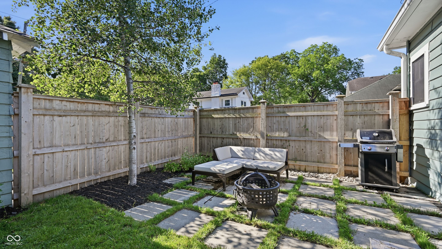
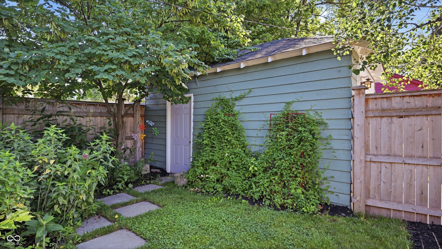
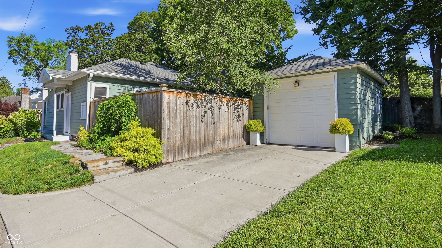
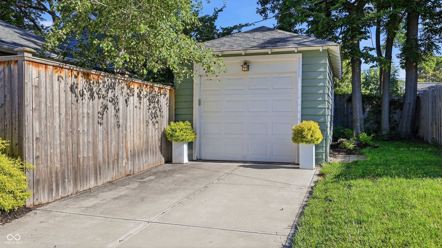
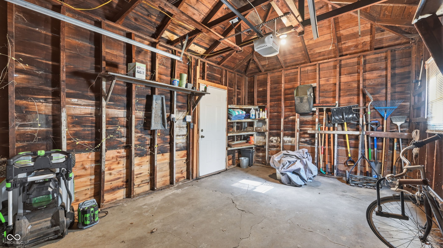
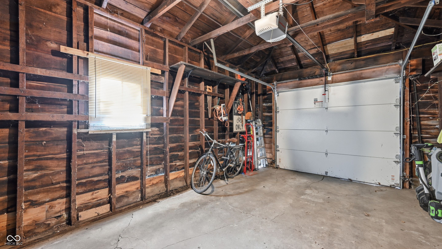
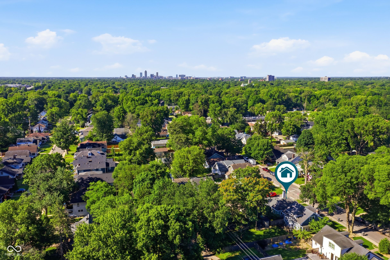
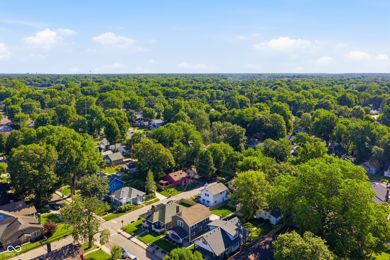
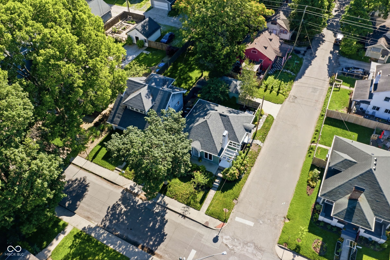
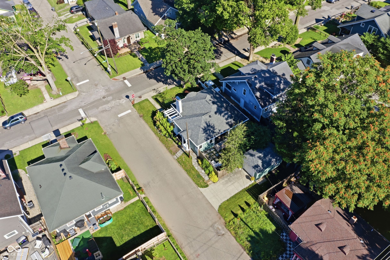
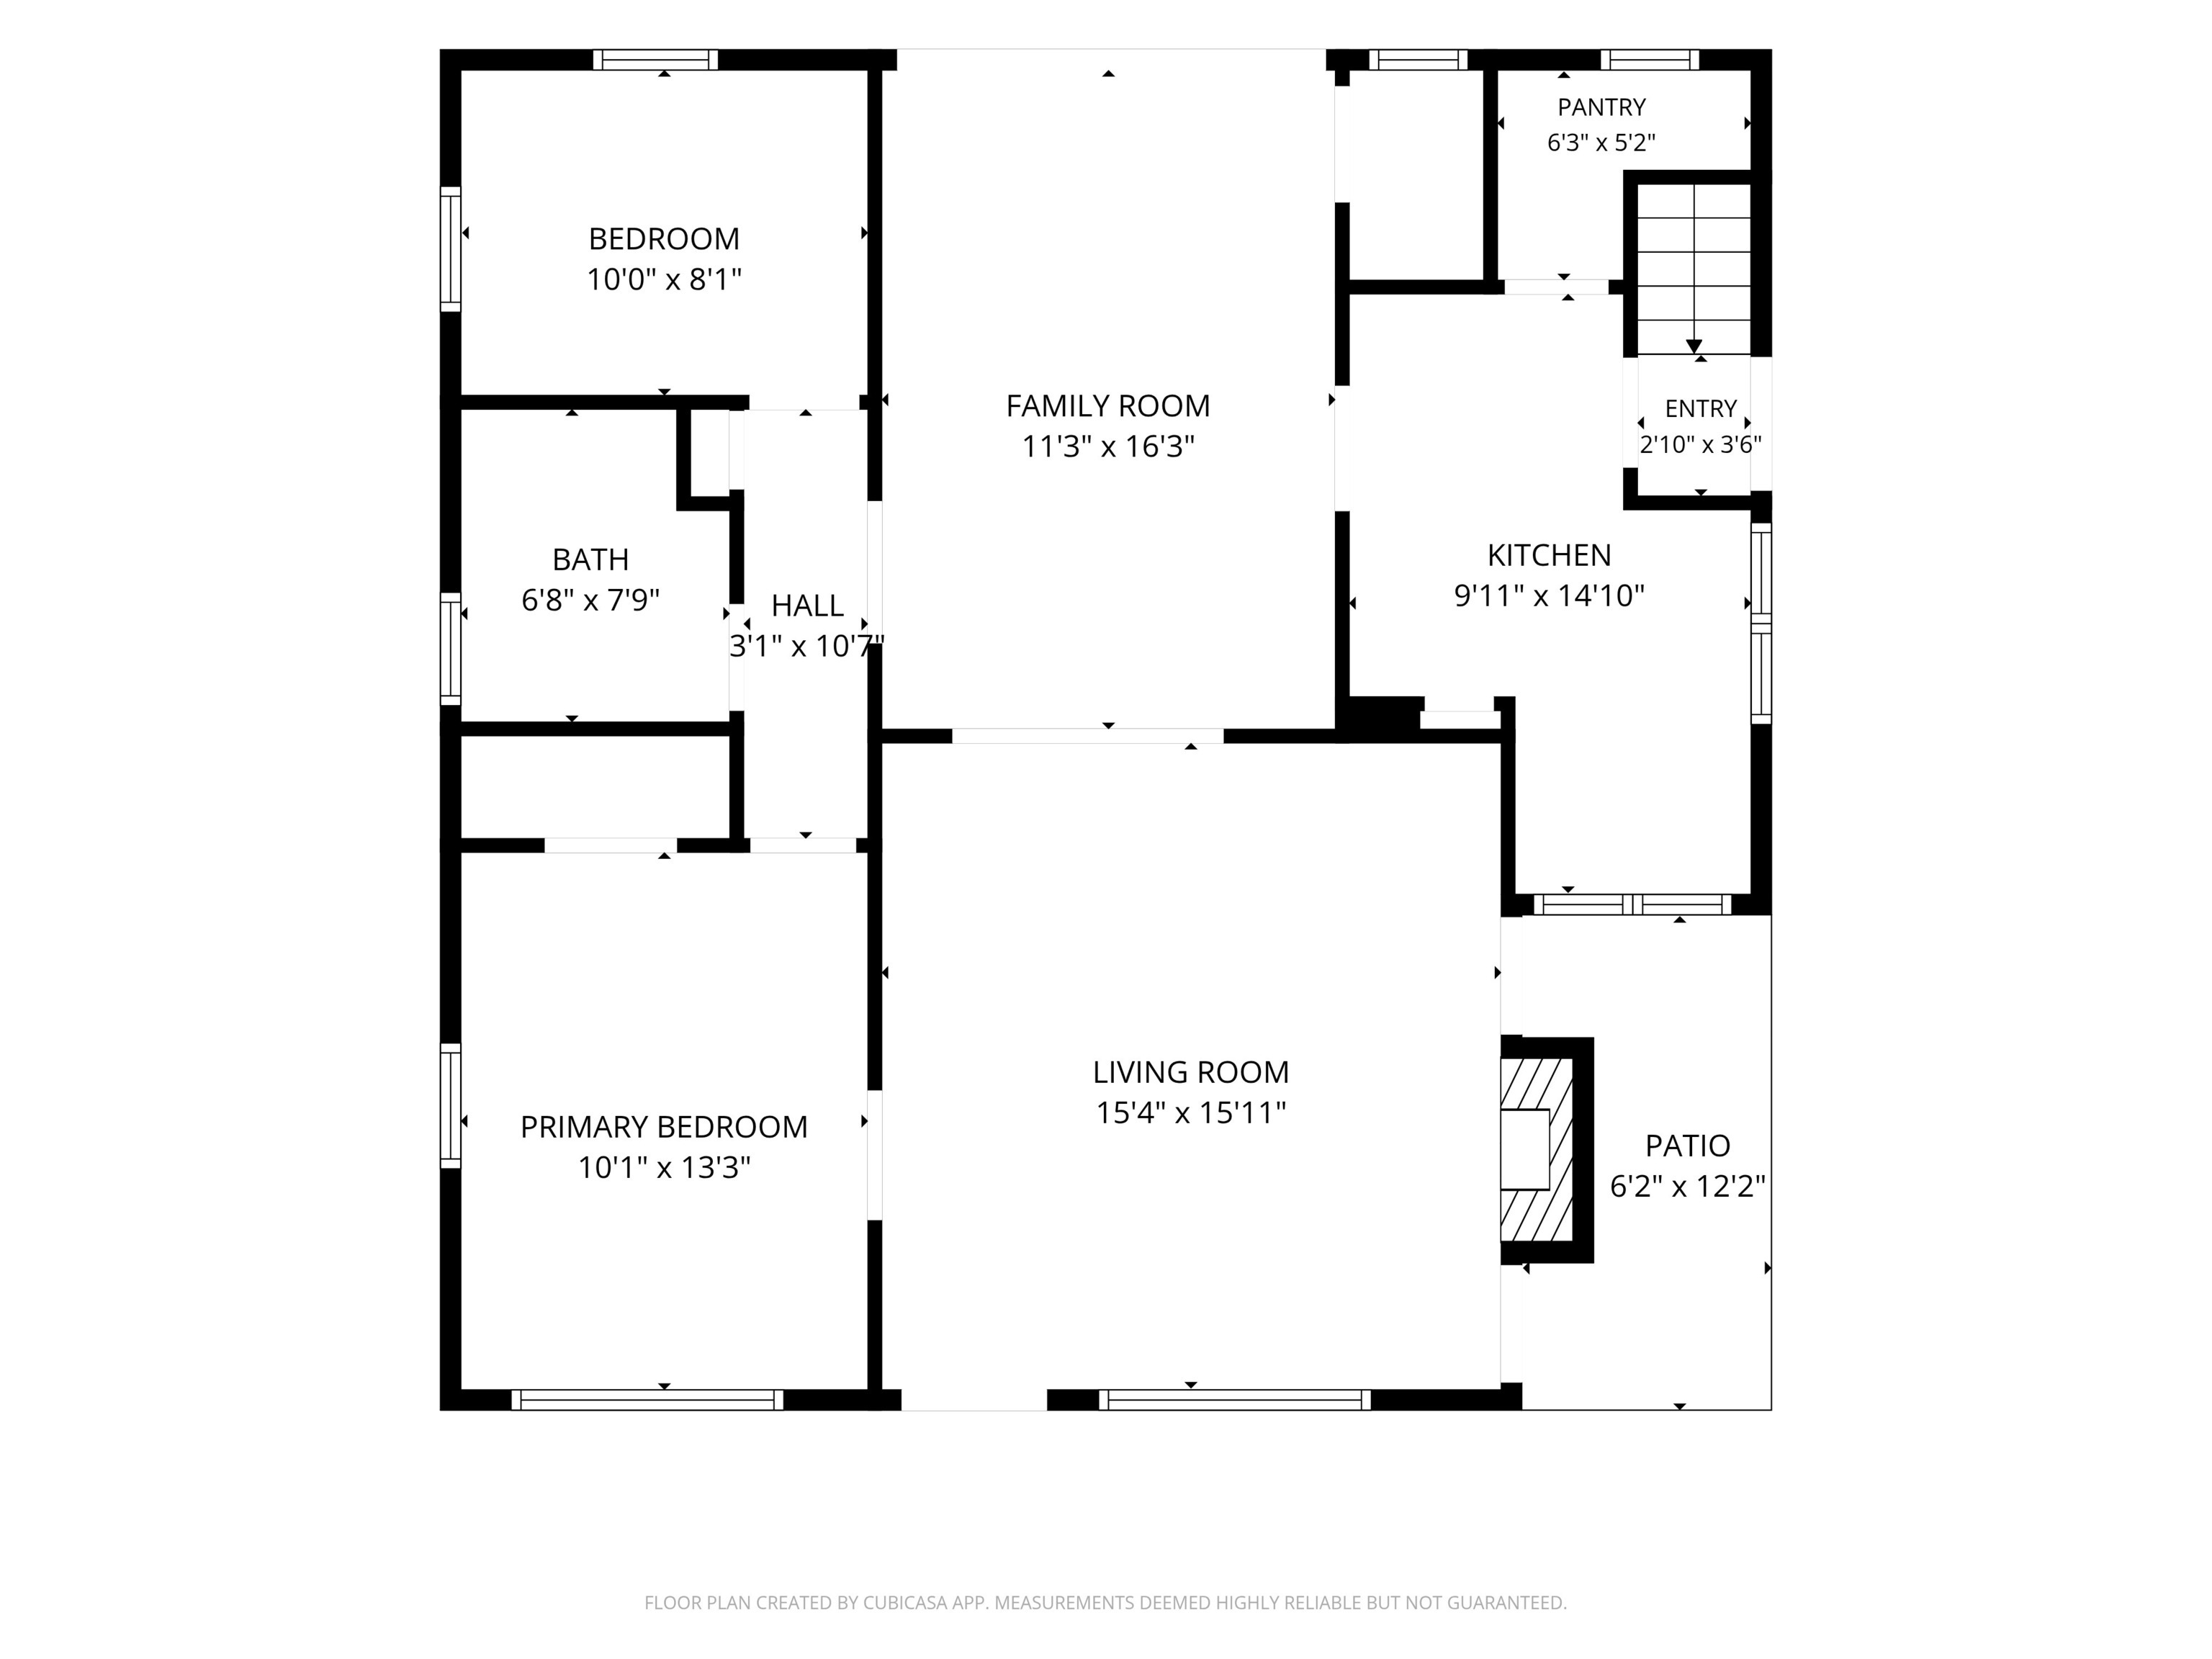
Welcome to 4801 Carrollton Ave in the heart of Meridian-Kessler! From the moment you arrive, you'll be captivated by the beautifully landscaped yard and distinctive architectural details, including an elegant arched portico that graces both the front and side entrances. Step inside to an inviting, light-filled interior where original hardwood floors and crown molding add timeless character. The living room features a wood-burning fireplace, flanked by full glass doors that open to a pergola-covered patio-creating a seamless connection between indoor and outdoor living. The kitchen offers both style and functionality, featuring a decorative backsplash, stainless steel refrigerator, range, and vent hood, along with a white dishwasher that blends with the cabinetry. A generous bank of cabinets provides prep space, while a large pantry adds valuable storage to the kitchen. The bathroom boasts a solid-surface countertop, tiled tub surround, and frosted exterior window for added privacy. Throughout the home, all windows and the sliding glass door have been replaced with premium Pella Architectural Series windows and doors. Ample storage can be found in the basement. Outside, the private backyard features a paver patio surrounded by native plantings and a cedar privacy fence installed in 2023. The driveway, which was replaced in 2020, leads up to the one-car garage. Ideally located near the Monon Trail, as well as popular restaurants, shopping, and neighborhood amenities, this charming Meridian-Kessler home offers the perfect blend of character, comfort, and convenience. Welcome home!

2
beds

1
bath

1,071 Sq.Ft. LIVING AREA

3,398 Sq.Ft. lot

CHAD THOMPSON

CHAD THOMPSON

Features & Amenities

Interior

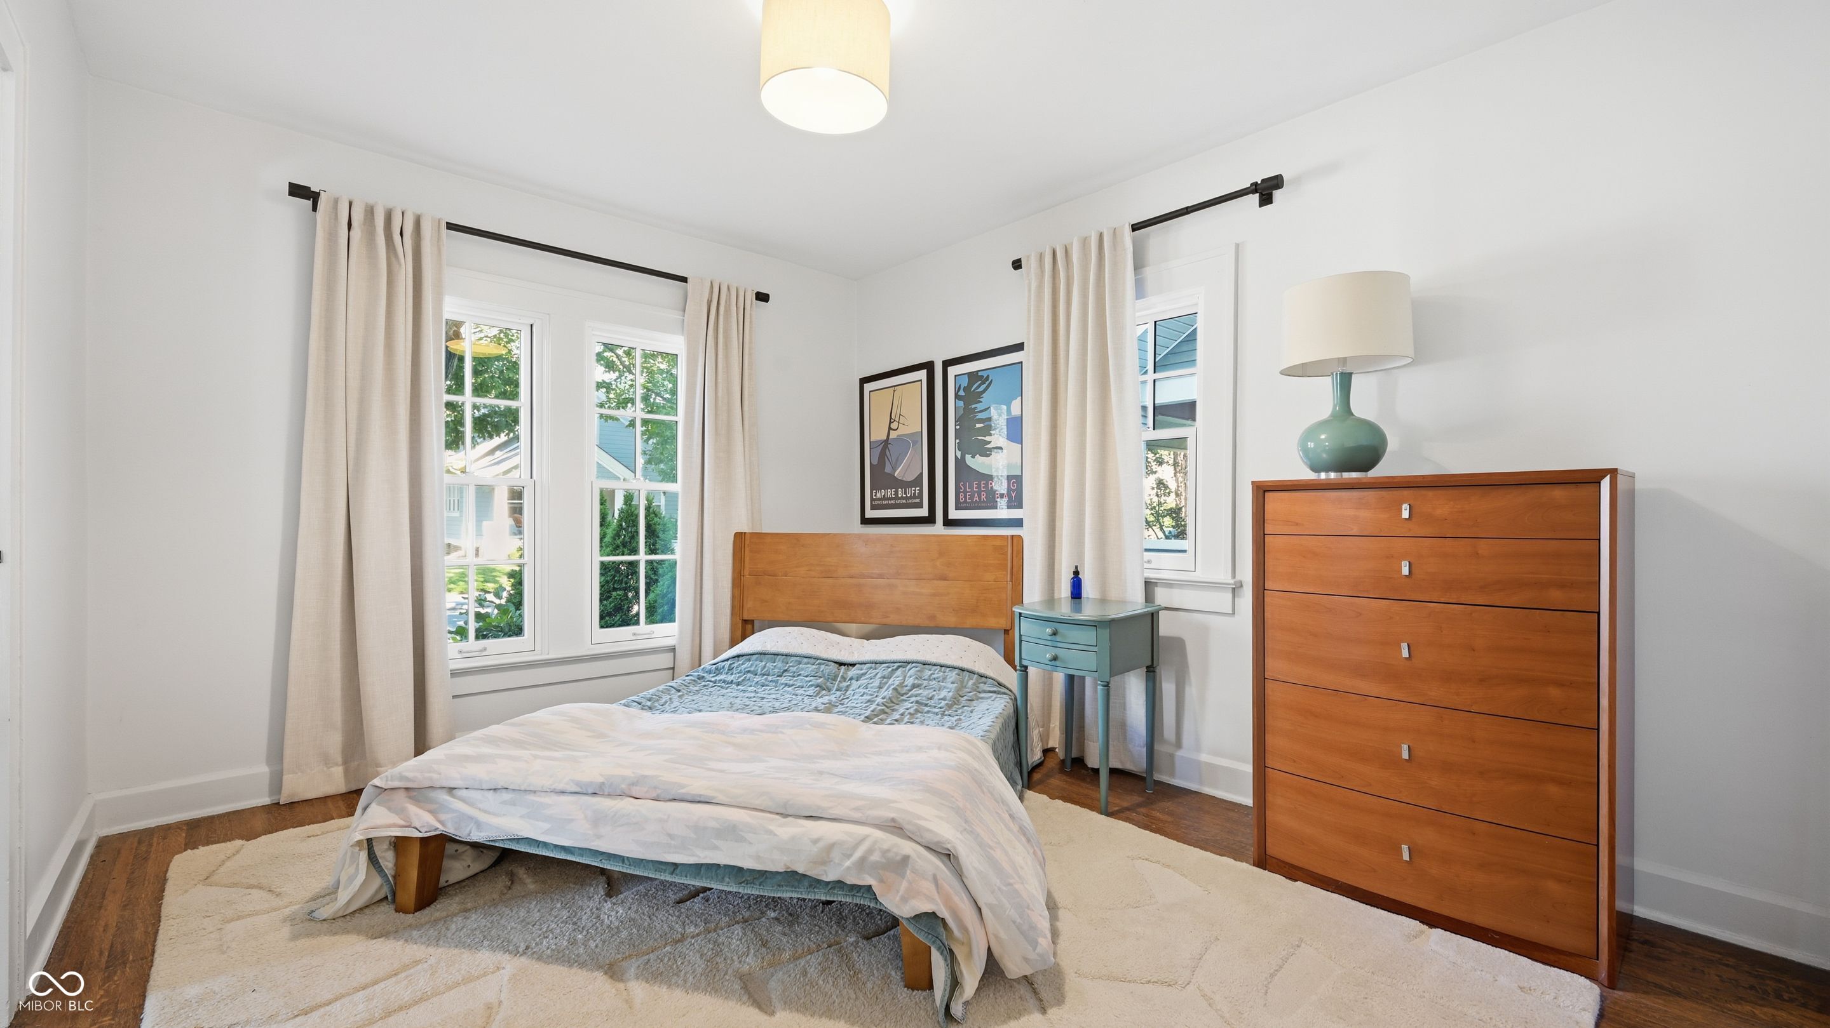
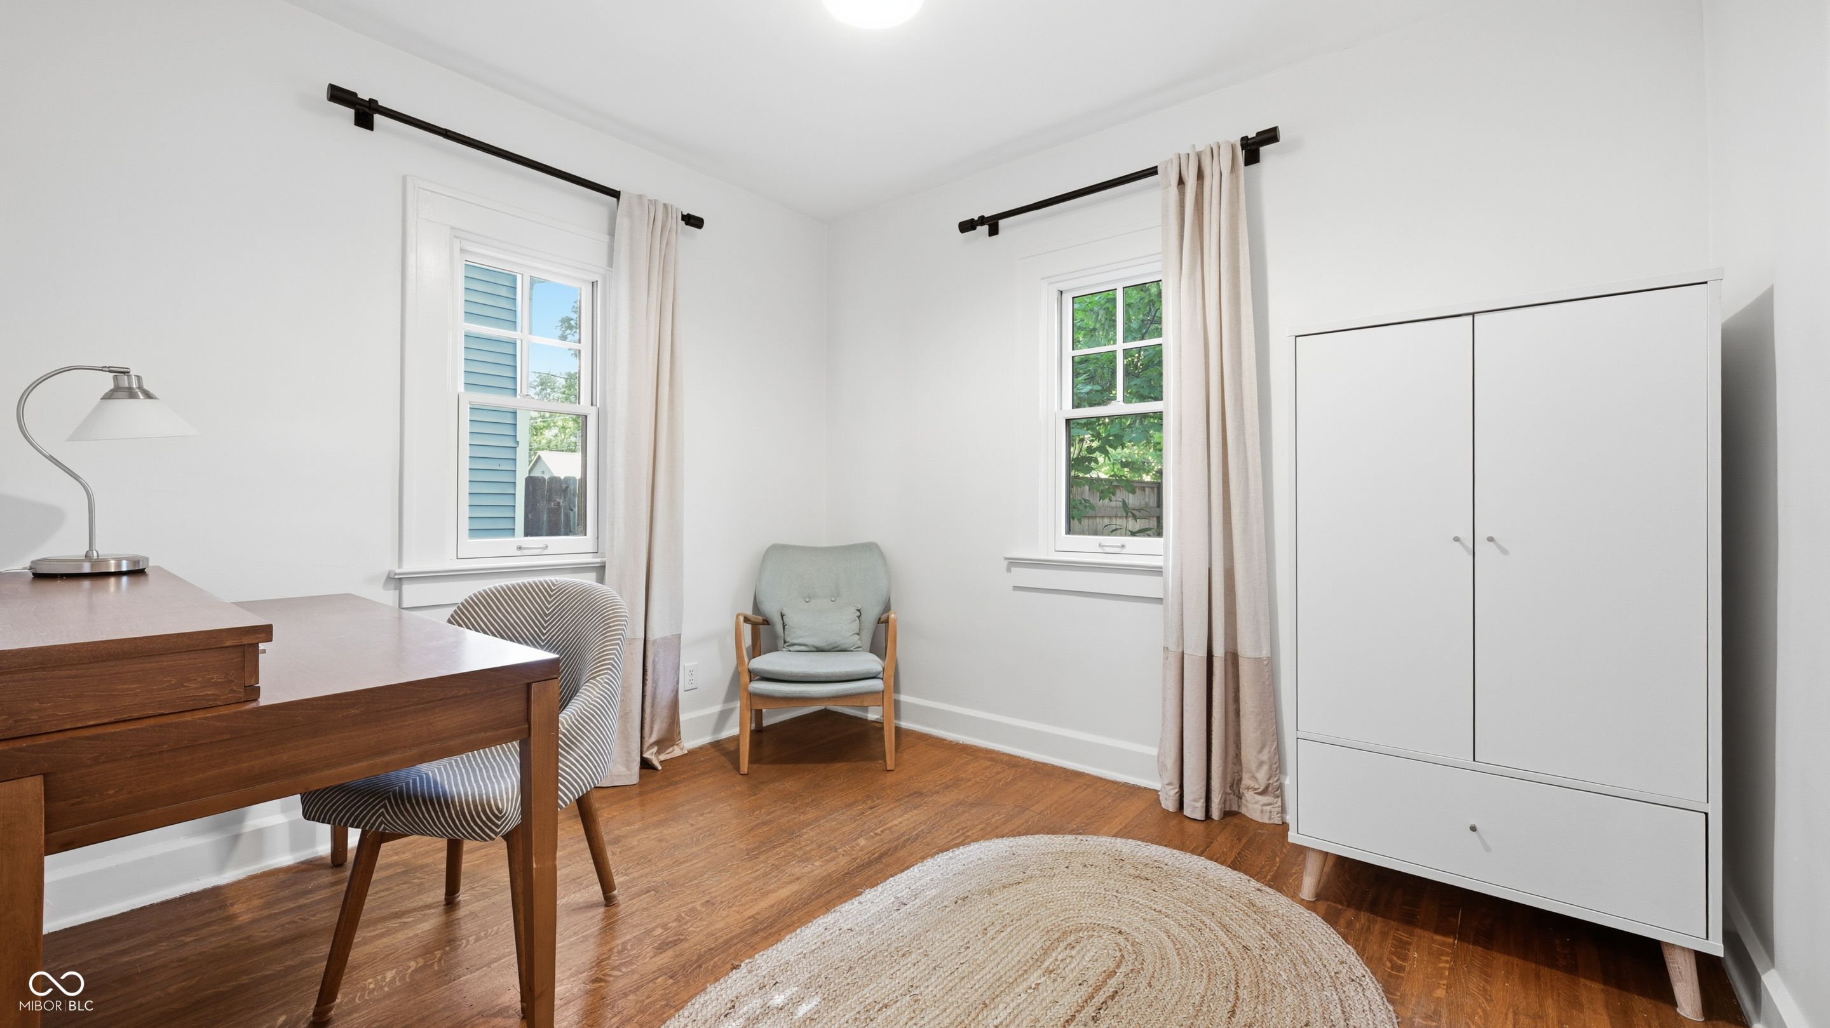
  • total bedrooms2
  • Total bathroom1
  • full bathroom1
  • Fireplace Living Room, Wood Burning
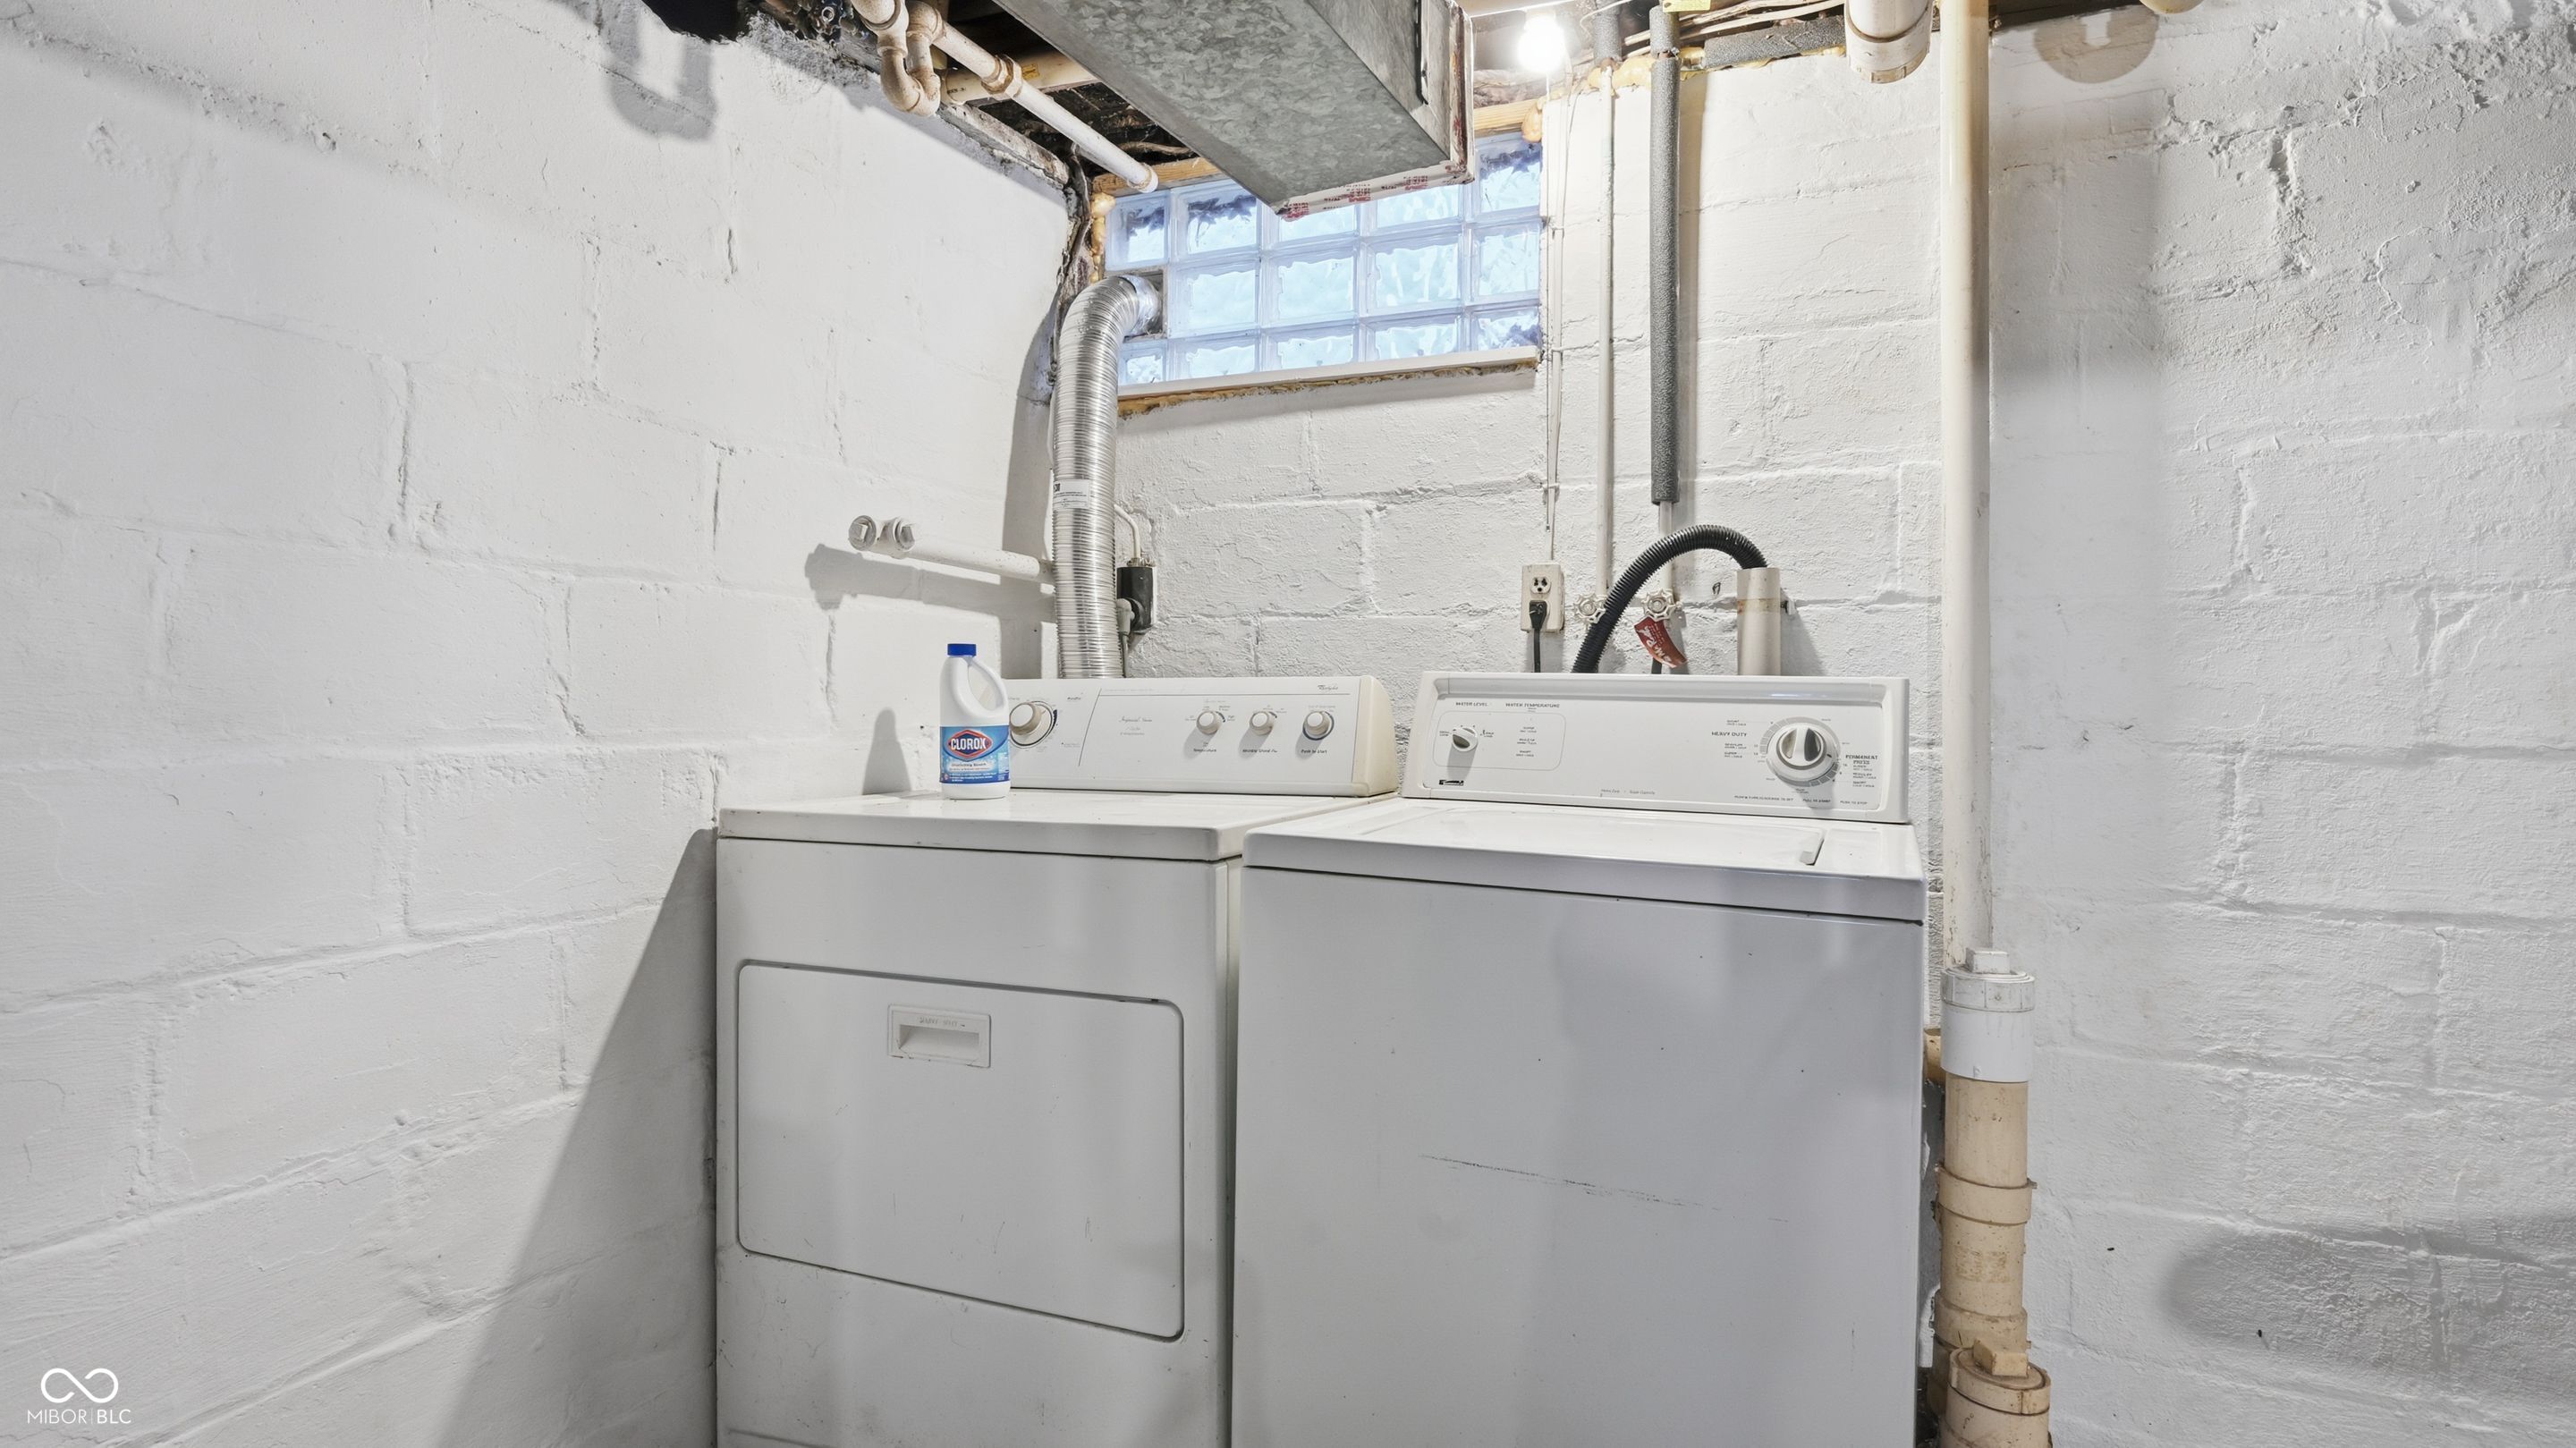
  • APPLIANCES Dishwasher, Dryer, Gas Water Heater, Electric Oven, Refrigerator, Washer, Water Heater
  • other interior Features Attic Access, Hardwood Floors, Smart Thermostat

Area & Lot

  • Status For Sale
  • Living Area1,071 Sq.Ft.
  • Total Area1,606 Sq.Ft.
  • Lot Area3,398 Sq.Ft.
  • MLS® ID22108691
  • TypeResidential
  • YEAR BUILT1925
  • NeighborhoodBROAD RIPPLE CONDOS AND TOWNHOMES
  • Architecture StylesBungalow
  • School DistrictIndianapolis Public Schools

Exterior

  • STORIES1
  • Garage Space1.0
  • water SourcePublic
  • lot featuresCorner Lot, Mature Trees
  • parkingDetached
  • HEAT TYPEForced Air, Natural Gas
  • AIR CONDITIONINGCentral Air
  • SubstructureBlock, Brick/Mortar

Financial

  • Sales Price$315,000
image

Schedule a Showing

I would love to show you this beautiful property. Please select your preferred date and time below. I will be in touch shortly to confirm your appointment.

Schedule a Showing

I would love to show you this beautiful property. Please select your preferred date and time below. I will be in touch shortly to confirm your appointment.
Thank you for your interest in 4801 Carrollton Avenue, Indianapolis, IN 46205. We are reviewing your request and will be in touch shortly!

Mortgage Calculator

Estimate your monthly mortgage payment, including the principal and interest, property taxes, and HOA. Adjust the values to generate a more accurate rate.
All estimates are provided for informational purposes only. Actual amounts may vary.
$0,000 Your Payment 20 15 65
$0,000 Your Payment

BROAD RIPPLE CONDOS AND TOWNHOMES

Contact us to view any of the Broad Ripple condos or townhomes that are currently for sale.

Explore

Work With Chad

Chad believes that if you’re not left with an amazing experience, he hasn’t done his job. Chad doesn’t measure success through achievements or awards but through the satisfaction of his clients.

Follow Me on Instagram